
BEDS3
BATHS1 full
SQUARE FEET1,812
MLS#1036039
STATUSActive
PROPERTY TYPEResidential - Single Family
SCHOOLBrewster
Property Description
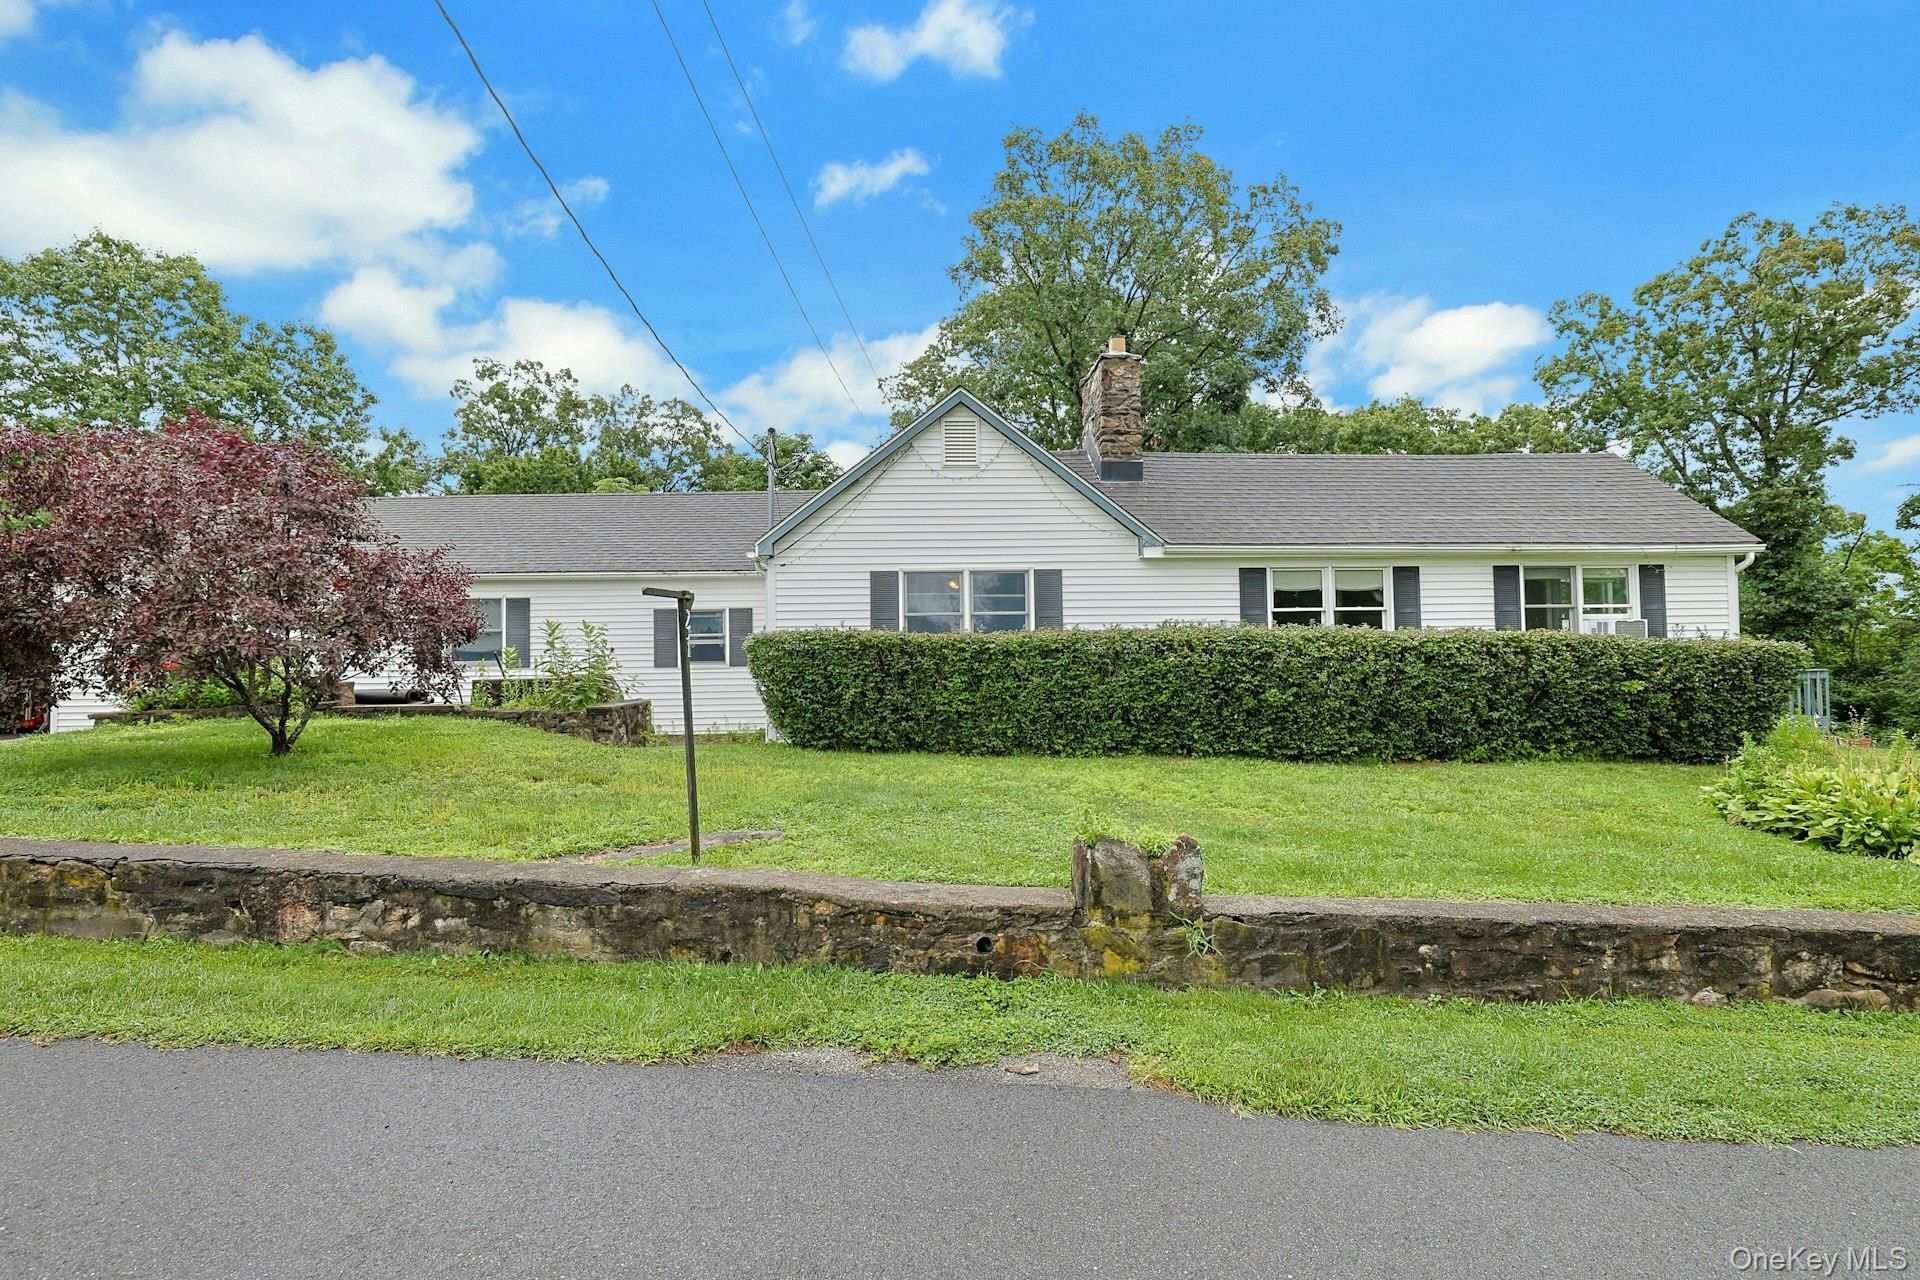
Nestled on a cul-de-sac and set on a 1.64-acre property with Putnam Lake views, this ranch-style home offers the ease of one-level living in a serene setting. The spacious living room features a cozy fireplace, custom built-ins, and hardwood floors that continue throughout the home (excluding the kitchen).The oversized eat-in kitchen provides plenty of room for dining and entertaining, complete with recessed lighting, ceiling fan and sliding glass doors leading to a deck overlooking the property. The home offers three bedrooms and an exceptionally large hall bathroom. Roof is approximately 10 years old, a 1,000-gallon septic tank replaced within the last five years. The above-ground oil tank is located in the attached garage.Located just minutes from Putnam Lake, this property combines privacy, natural beauty, and endless potential. Bring your vision and make this home your own. Property is being sold as is.
Property Features
Property Type: Residential - Single Family
Basement: Crawl Space
Cooling: None
Fireplaces: 1
Garage: 1
Heating: Hot Water, Steam
Home Style: Ranch
Lot Size: 1.64 Acres
Taxes: $14,676
Year Built: 1960
Amenities
First Floor Bedroom
First Floor Full Bath
Eat-in Kitchen
Entrance Foyer
Washer/Dryer Hookup
Feature Descriptions
Appliances: Dishwasher, Dryer, Gas Oven, Gas Range, Refrigerator, Washer
Exclusions: Fireplace insert
Exterior: Aluminum Siding, Vinyl Siding
Fireplace Features: Living Room
Fireplace Y/N: Yes
Flooring: Hardwood, Linoleum
GarageY/N: Yes
Included In Taxes: Trash
On Market Date: 2026-08-07
Other Structures: Carport(s)
Parcel Number: 372400-025-071-0001-030-000-0000
Parking Features: Carport, Covered, Driveway, Garage
Patio And Porch: Deck
Rental Term: Monthly
Rooms Total: 5
Sewer: Septic Tank
Special View Info: Lake
Utilities: Cable Connected, Electricity Connected, Propane
Water: Well
Local Schools
High School: Brewster High School
Middle School: Henry H Wells Middle School
Elementary School: John F. Kennedy
School District: Brewster
Estimate Your Payment
Estimated Payment
$ 4,105.69 per month $2,725.48 Principal & Interest $1,223.00 Property Tax $157.21 Homeowner's InsuranceChange Payment Information
Listed By / Shown By
Listing By
Agency Name: Howard Hanna Rand Realty
Agency Contact: 914-328-0333

Shown By
Agent Name: Joanne Trezos
Agent Phone: Cell: (917) 589-7704
Agency Title: Coldwell Banker American Homes

21 Sycamore Lane | MLS# 1036039
This single family home located at 21 Sycamore Lane , Patterson, NY 12563 is currently listed for sale with an asking price of $539,000. This property was built in 1960 and has 3 bedrooms and 1 full baths with 1812 sq. ft. Sycamore Lane is located within the Brewster school district. Search Patterson real estate on joannetrezos.cbamhomes.com today.